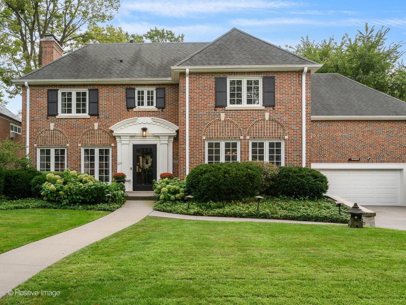
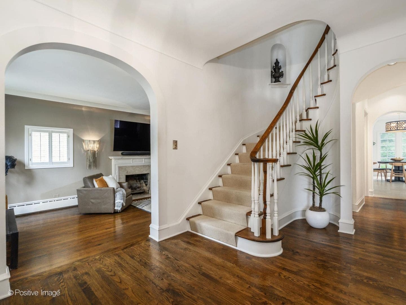
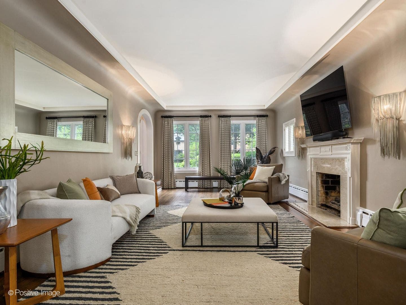
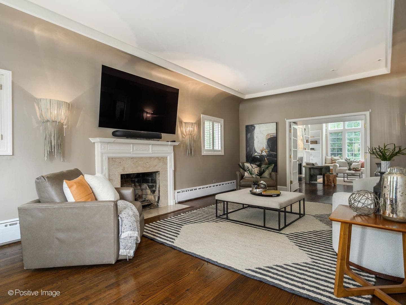
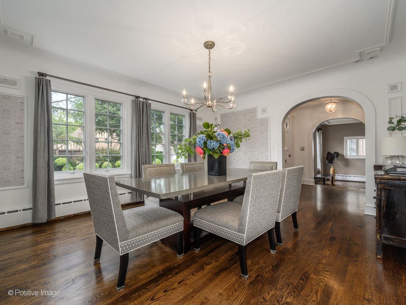
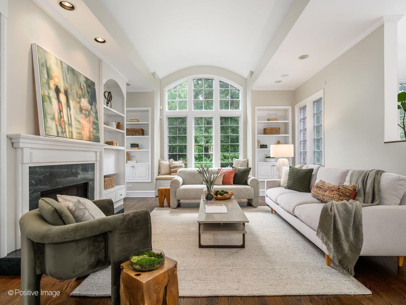
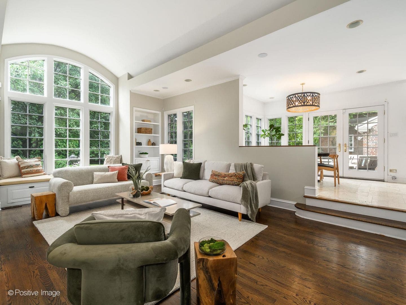
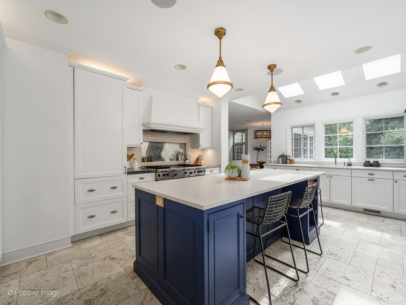
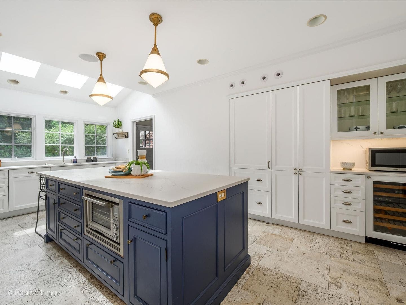
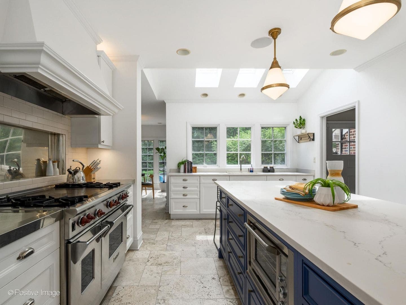
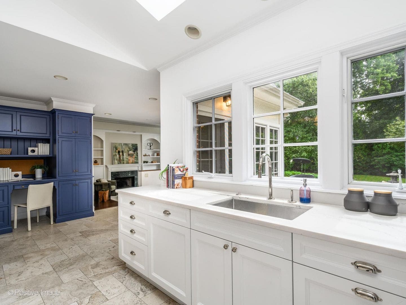
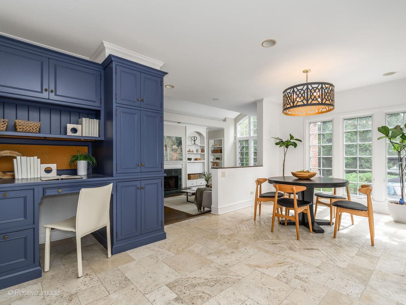
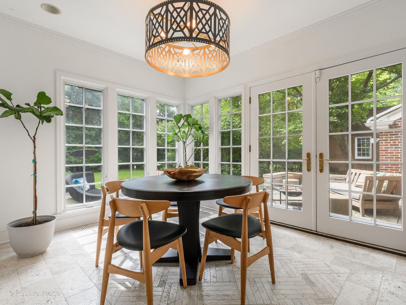
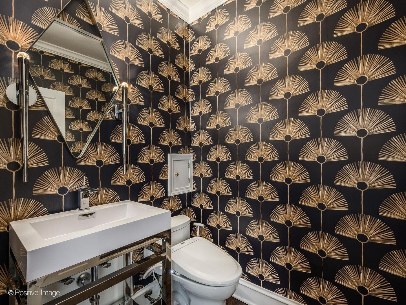
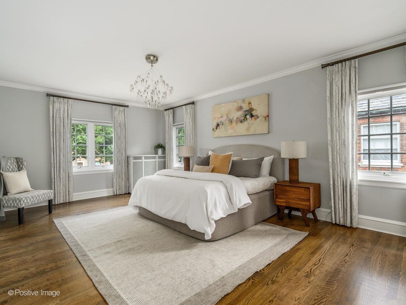
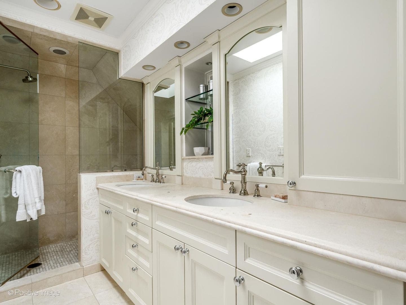
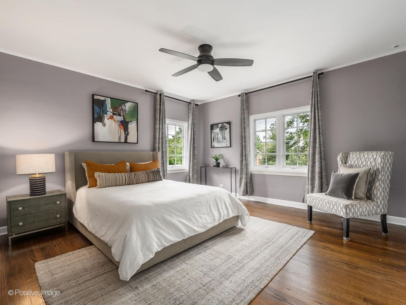
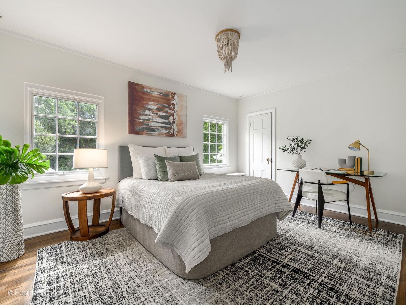
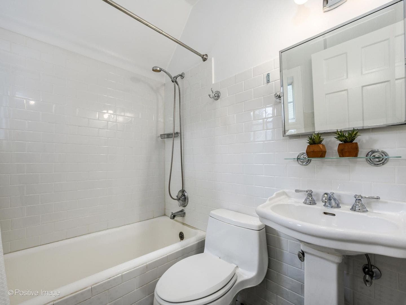
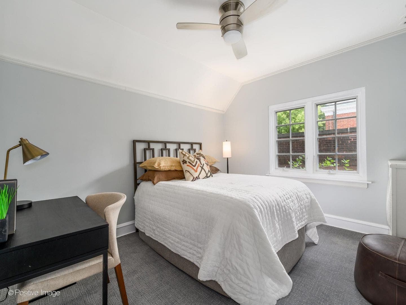
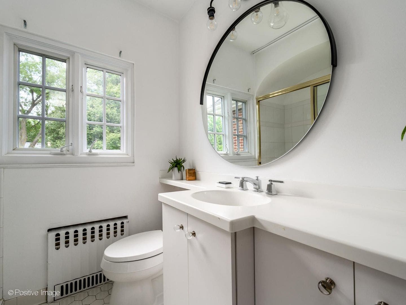
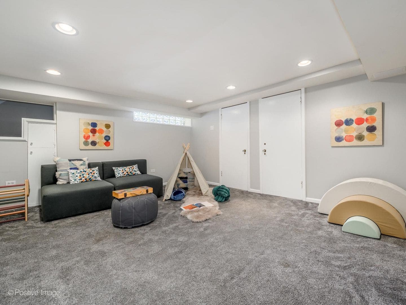
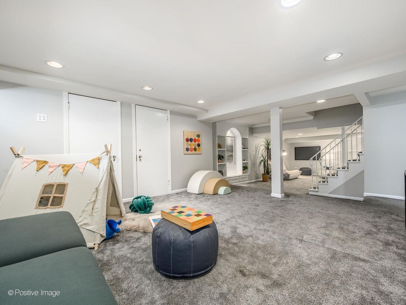
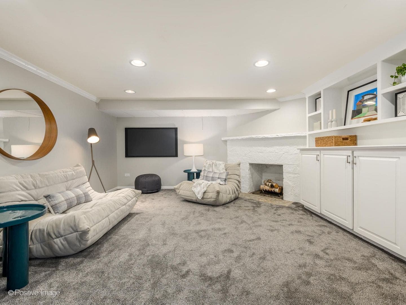
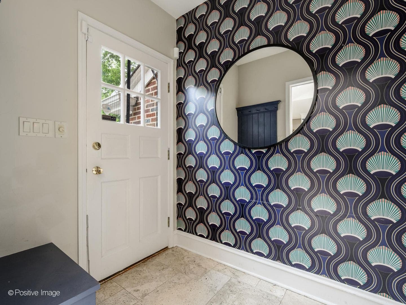
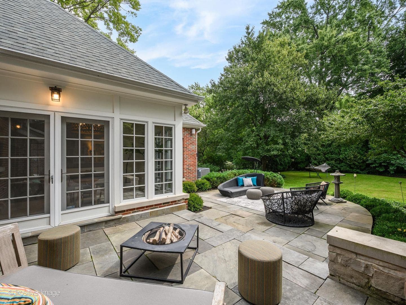
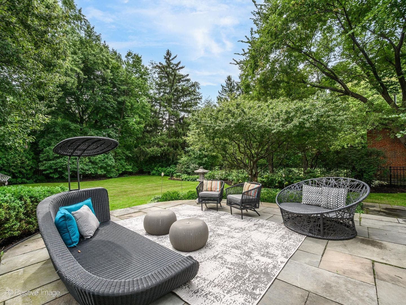
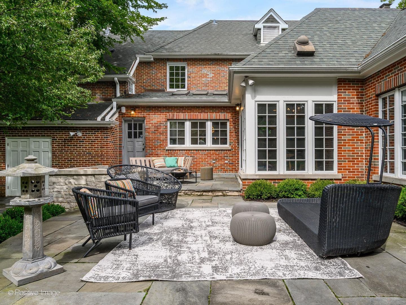
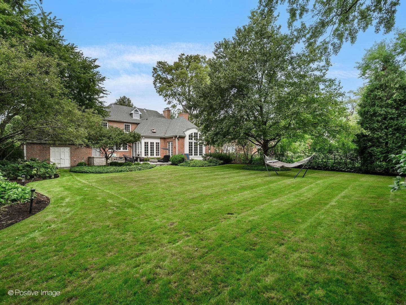
Start the day with sunrise yoga at the beach, grab coffee at Tala Coffee Roasters before walking to the Metra, and meet friends for dinner at Great Coast Commons. At 522 Kenilworth Avenue, the best of the village is part of your everyday routine. Set on a 75-by-175-foot lot, this center-entry brick Colonial pairs classic North Shore architecture with an easy, livable floor plan. The bright and airy DeGuilio kitchen feels timeless while still resonating with today's buyer, with high-end appliances, a breakfast area, and a wall of windows overlooking the backyard. The circular first-floor layout makes daily life feel effortless. Homework happens at the breakfast table, a movie plays in the family room, and the backyard is always within view. There is room for a winter ice rink, summer dinners on the brick patio, and plenty of play, all surrounded by mature, lush landscaping that feels wonderfully private. The attached garage connects to a mudroom just off the kitchen and directly to the lower level near the laundry room. Hockey bags, muddy cleats, and beach gear have a place to land, complete with a utility sink for easy cleanup. Upstairs, the primary suite occupies its own wing, with enough space for a separate sitting area. Four additional bedrooms are arranged in another wing, offering flexibility and privacy. With Joseph Sears School nearby, the beach ...
+ Read More| Listing Id: | 12758737 |
|---|---|
| List Price: | $2,250,000 |
| Property Type: | Residential |
| Property Type: | Detached Single |
| Status: | Active Under Contract |
| Bedrooms Total: | 5 |
| Bathrooms Full: | 3 |
| Bathrooms Half: | 2 |
| Parking On Site: | Yes |
| Association Fee: | $0 |
| Tax Annual Amount: | $41,544 |
| Architectural Style: | Colonial |
| City: | Kenilworth |
| County Or Parish: | Cook |
| Postal Code: | 60043 |
| Year Built: | 1929 |
| Appliances: | Range, Microwave, Dishwasher, High End Refrigerator, Bar Fridge, Freezer, Washer, Dryer, Disposal |
| Association Fee Frequency: | Not Applicable |
| Association Fee Includes: | None |
| Basement: | true |
| Basement: | Partially Finished, Partial |
| Bathrooms Total Integer: | 5 |
| Bedrooms Possible: | 5 |
| Construction Materials: | Brick |
| Cooling: | Central Air, Small Duct High Velocity, Zoned |
| Directions: | Ridge Ave or Green Bay Rd to 522 Kenilworth |
| Electric: | Circuit Breakers, 200+ Amp Service |
| Elementary School: | The Joseph Sears School |
| Elementary School District: | 38 |
| Fireplace Features: | Wood Burning, Gas Log, Gas Starter |
| Fireplaces Total: | 3 |
| Flooring: | Hardwood |
| Foundation Details: | Concrete Perimeter |
| Garage Spaces: | 2 |
| Heating: | Natural Gas, Forced Air, Steam, Zoned |
| High School: | New Trier Twp H.S. Northfield/Wi |
| High School District: | 203 |
| Interior Features: | Cathedral Ceiling(s) |
| Listing Contract Date: | 2026-09-28 |
| Living Area Source: | Not Reported |
| Lot Size Acres: | 0.3046 |
| Lot Size Dimensions: | 75 X 175 |
| Middle Or Junior School: | The Joseph Sears School |
| Middle Or Junior School District: | 38 |
| MLS Area Major: | Kenilworth |
| Age: | 91-100 Years |
| Agent Owned/Interest (Y/N): | No |
| Aprox. Total Finished Sq Ft: | 0 |
| Assessor Square Footage: | 3863 |
| Attic: | Full, Pull Down Stair |
| Built Before 1978 (Y/N): | Yes |
| Bath Amenities: | Whirlpool, Separate Shower, Steam Shower, Double Sink |
| Basement Bathrooms (Y/N): | Yes |
| Corporate Limits: | Kenilworth |
| Dining Room: | Separate |
| Disability Access And/Or Equipped: | No |
| Fireplace Location: | Family Room, Living Room, Basement |
| General Information: | Commuter Bus, Commuter Train |
| Lot Size: | .25-.49 Acre |
| Master Association Fee: | No |
| Master Association Fee Frequency: | Not Required |
| Market Code: | Active |
| North: | 14 |
| Rebuilt (Y/N): | No |
| Rehab (Y/N): | No |
| Offered For Sale Or Rent: | No |
| Special Assessments: | N |
| Special Service Area: | N |
| Total Finished/Unfinshed Sq Ft: | 0 |
| Total Sq Ft: | 0 |
| Type Detached: | 2 Stories |
| Tax Exemptions: | Homeowner |
| Update Date: | 2026-09-29T19:45:46 |
| West: | 4 |
| Window Features: | Skylight(s) |
| Original List Price: | $2,250,000 |
| Other Equipment: | Sump Pump, Sprinkler-Lawn |
| Ownership: | Fee Simple |
| Parcel Number: | 05284020060000 |
| Parking Features: | Asphalt, Heated Garage, Yes, Garage Owned, Attached, Garage |
| Parking Total: | 2 |
| Possession: | Closing |
| Roof: | Asphalt |
| Rooms Total: | 12 |
| Room Type: | Bedroom 5, Breakfast Room, Exercise Room, Foyer, Recreation Room |
| Sewer: | Public Sewer, Storm Sewer |
| Special Listing Conditions: | None |
| State Or Province: | IL |
| Tax Year: | 2025 |
| Township: | New Trier |
| Water Source: | Lake Michigan |
| Actual Status: | Contingent |
| Activation Date: | 2026-09-18 |
Listing Courtesy of: Jameson Sotheby's Intl Realty

Listing Agent: Katie Bishop
(312) 479-4848
Mortgage Calculator
The data relating to real estate for sale on this website comes in part from the Broker Reciprocity program of Midwest Real Estate Data LLC. Real Estate listings held by brokerage firms other than John Boma - Residential are marked with the Broker Reciprocity logo or the Broker Reciprocity thumbnail logo (a little black house) and detailed information about them includes the names of the listing brokers. Some properties which appear for sale on this website may subsequently have sold and may no longer be available. The information being provided is for consumers' personal, non-commercial use and may not be used for any purpose other than to identify prospective properties consumers may be interested in purchasing.
NOTICE: Many homes contain recording devices, and buyers should be aware they may be recorded during a showing.
Copyright © 2026 Midwest Real Estate Data LLC
Information deemed reliable but not guaranteed.
Midwest Real Estate Data LLC data last updated on October 08, 2026 04:15 PM - CT

Based on information submitted to the MLS GRID as of October 08, 2026 04:15 PM - CT. All data is obtained from various sources and may not have been verified by broker or MLS GRID. Supplied Open House Information is subject to change without notice. All information should be independently reviewed and verified for accuracy. Properties may or may not be listed by the office/agent presenting the information. Properties displayed may be listed or sold by various participants in the MLS. Some listings have been excluded from this website.
IDX information is provided exclusively for consumers’ personal noncommercial use, that it may not be used for any purpose other than to identify prospective properties consumers may be interested in purchasing, that the data is deemed reliable but is not guaranteed by MLS GRID, and that the use of the MLS GRID Data may be subject to an end user license agreement prescribed by the Member Participant’s applicable MLS if any and as amended from time to time.
Property Last Updated: October 08, 2026 04:15 PM - CT
